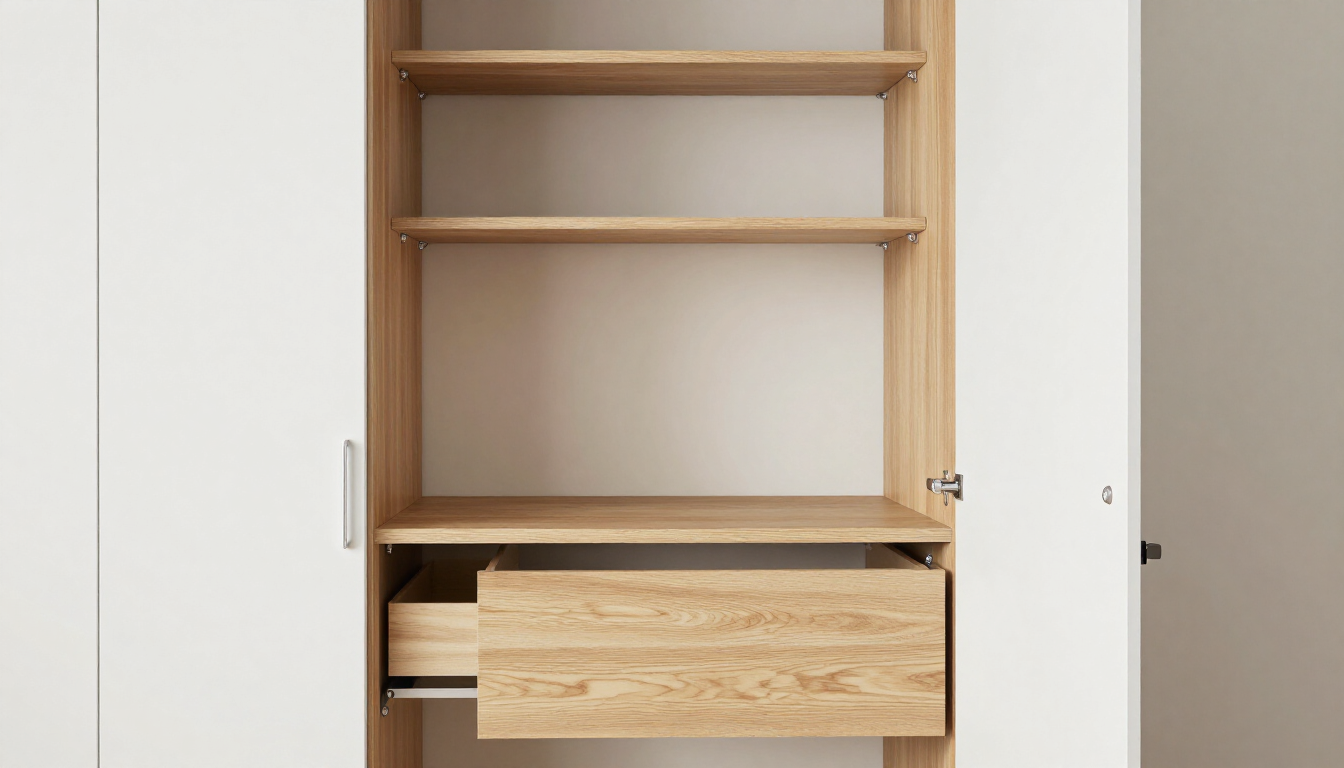
 Kitchen planning
Better Storage in a DC Condo Kitchen Without Crowding the Room
Design condo-kitchen storage around specific belongings and repeated movements, so the counter stays usable and the room does not fill up with cabinets.
 SAROKEYKITCHEN & BATHBook an appointment
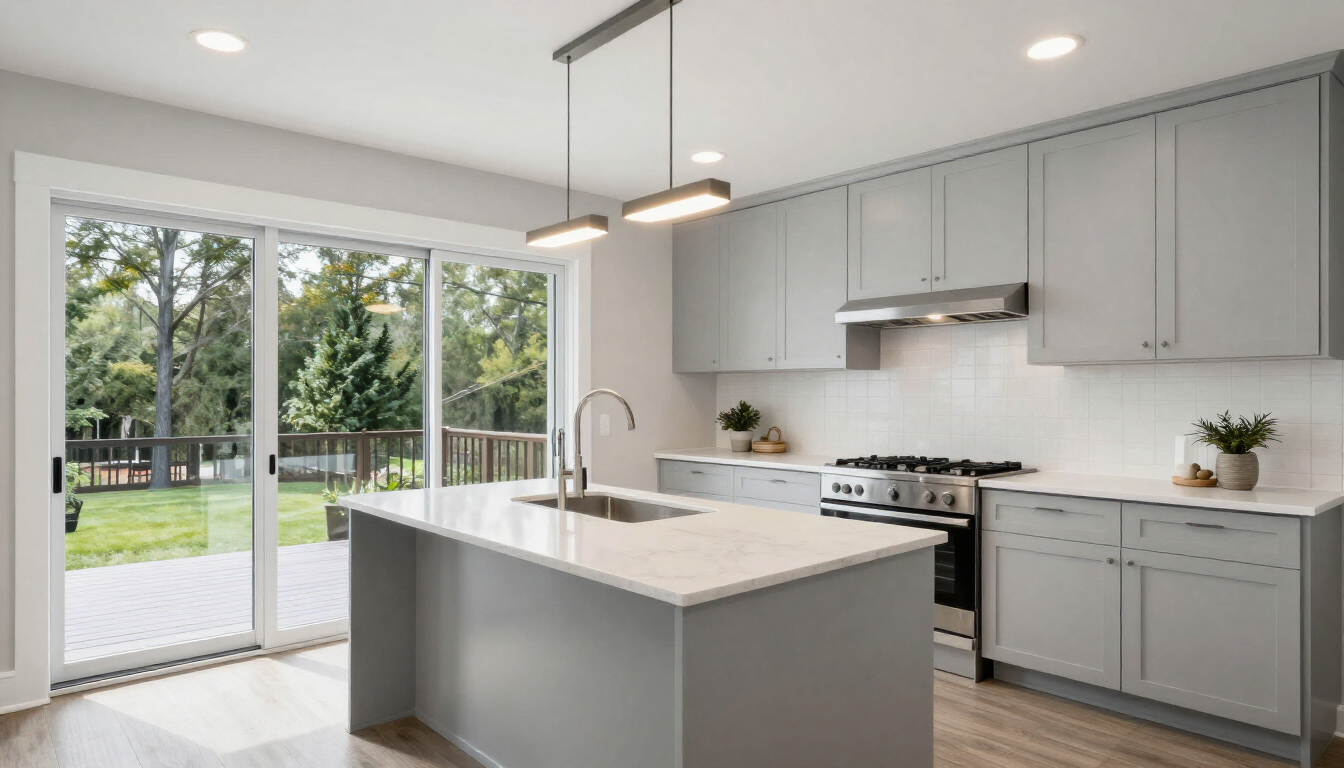
Townhouse kitchens that still feel like Reston.
Cluster townhouses, 1970s single-family houses, and newer condos near Reston Town Center and Wiehle.
Reston was planned as a village community — Lake Anne, Hunters Woods, South Lakes, and the newer buildings along the Silver Line. Many kitchens are in townhouses with a party wall on one side and a wooded patio on the other. Light usually comes from one direction.
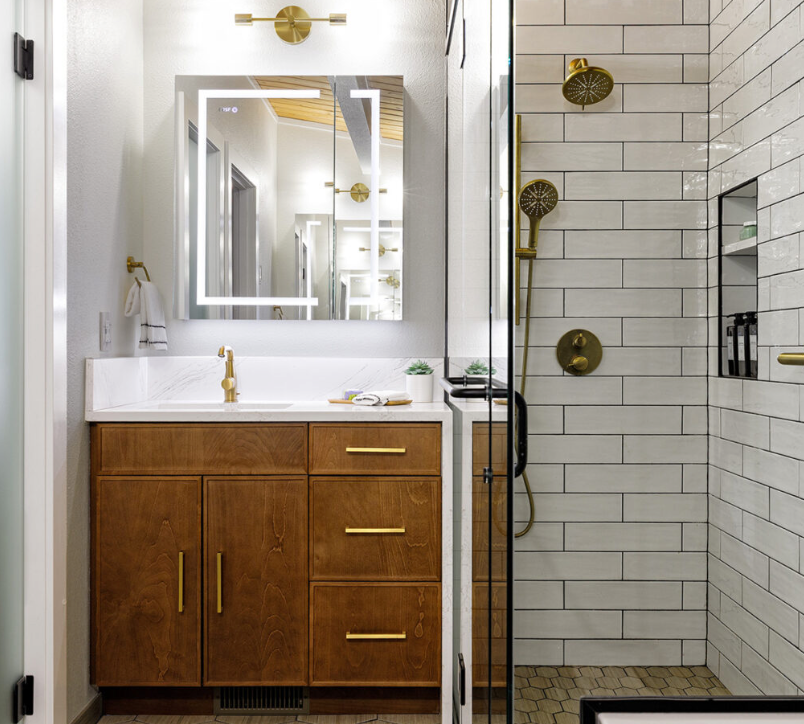
Before drawings go far in Reston, the local constraint is usually this: Lake Anne, Hunters Woods, South Lakes, North Point, and Reston Town Center. Is this a townhouse association that reviews exterior changes only, or interior too?
In Reston, kitchen work usually starts here: one-wall daylight, so finishes stay light.
Bathrooms in Reston are designed with the kitchen, not handed to a separate contractor after the fact.
When a Reston project crosses more than one room, flooring, doorways and the path between them are decided once.
Read the 2026 planning guide, see completed work, or common remodeling questions. Photos on this page are finish examples, not documented Reston projects.
Interior work is usually yours. Window, door, and exterior vent changes often need association review. We flag that before drawings go too far.
Yes, when the building allows it. We confirm delivery hours, elevator protection, and any required contractor registration before work is scheduled.
Tell us the village — Lake Anne, South Lakes, or another — and what the kitchen refuses to do. Call (703) 721-4148 or send an enquiry.
Looking for more? Browse our common remodeling questions, or book a free consultation.
Reston was planned as a village from the start — clusters around village centers, lakes, and shared open space. That plan is still the reason the place feels different from the subdivisions around it.
Reston’s original village center, with a fountain, a coffee house, and the bronze of founder Robert Simon.
The newer downtown with shops, a skating pavilion in winter, and the Silver Line station.
The public high school serving the Reston area, set back among the lakes.
The rail-trail runs along Reston’s north edge and connects the village to Herndon and beyond.
Upload a photo of your room and try cabinet finishes, counters and colour palettes right here on our site. No commitment — just a clearer sense of what your remodel could look like before we talk.
Open the visualizerKitchen planningDesign condo-kitchen storage around specific belongings and repeated movements, so the counter stays usable and the room does not fill up with cabinets.
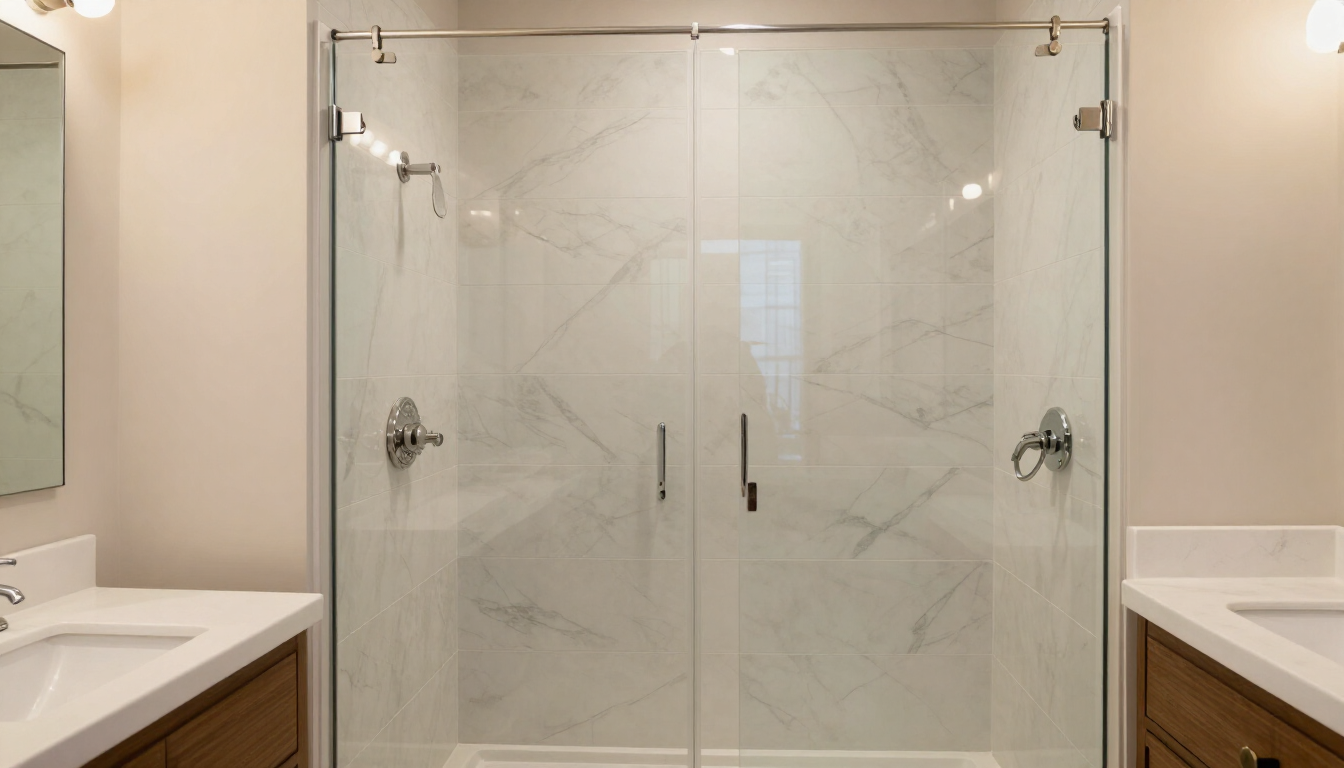 Bathroom planning
A condo bathroom remodel depends on what is behind the tile: waterproofing, shutoffs and pipes the building may share. Resolve those before the finishes.
 Remodel planning
Treat access, communication, protection and cleanup as scheduled project responsibilities rather than relying on goodwill after disruptions occur.
32 community guides
32