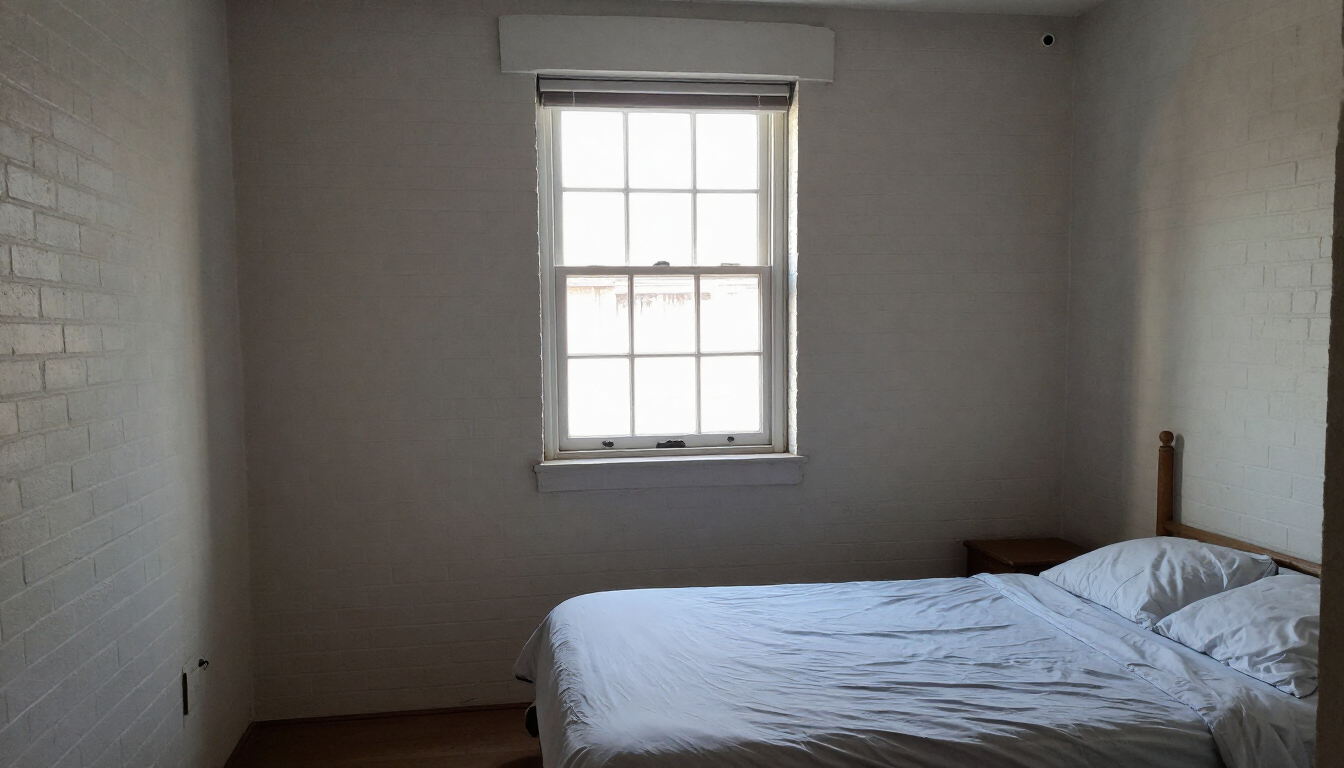
Trace moisture instead of naming it by appearance.
Paint is the last decision in a DC basement, not the first. Moisture, a window that may or may not qualify as egress, and the way the space will be used all sit underneath the finish. A colour chosen first has to be removed if those answers change.
01Trace moisture instead of naming it by appearance
A damp smell, a stain or a dry week are not a diagnosis. Ask whether water is coming through the wall, the floor, a window well or a plumbing leak. Have the condition checked before insulation or gypsum closes the wall. Finishes do not correct a source they hide.
02Establish the egress and use questions early
A bedroom, an office and a storage room are not the same use. If the plan depends on someone sleeping below grade, confirm what the District requires for egress at that address before the layout is locked. Do not treat an existing window as approved because it looks large enough.
03Review air quality and building systems
Ventilation, a fan discharge, heating and any sump or drain equipment belong in the same review as the paint. Below grade, air that cannot leave the room will undo a careful finish. Name who checks the existing systems and what happens if they differ from the assumption.
04Select assemblies after conditions are understood
Insulation, wall assemblies and flooring should be chosen for the moisture condition that was found, not for a photograph. A finish that cannot be dried, cleaned or reached for service is the wrong assembly even if it looks complete.
Resolve moisture sources, intended-use requirements and building-system conditions before enclosing a basement with new finishes.The Sarokey approach
05Sequence the update around verified conditions
Dry the source, confirm use and egress, then specify the finishes. Permit needs follow the proposed work. Drawings prepared for review are a separate service from the fees charged by the District. The sequence is what keeps paint from becoming the first thing that has to be redone.
Further reading
Planning guidance only. Requirements vary by address and scope. Illustrations are not documented Sarokey projects.
EPA · Lead-safe renovation planning