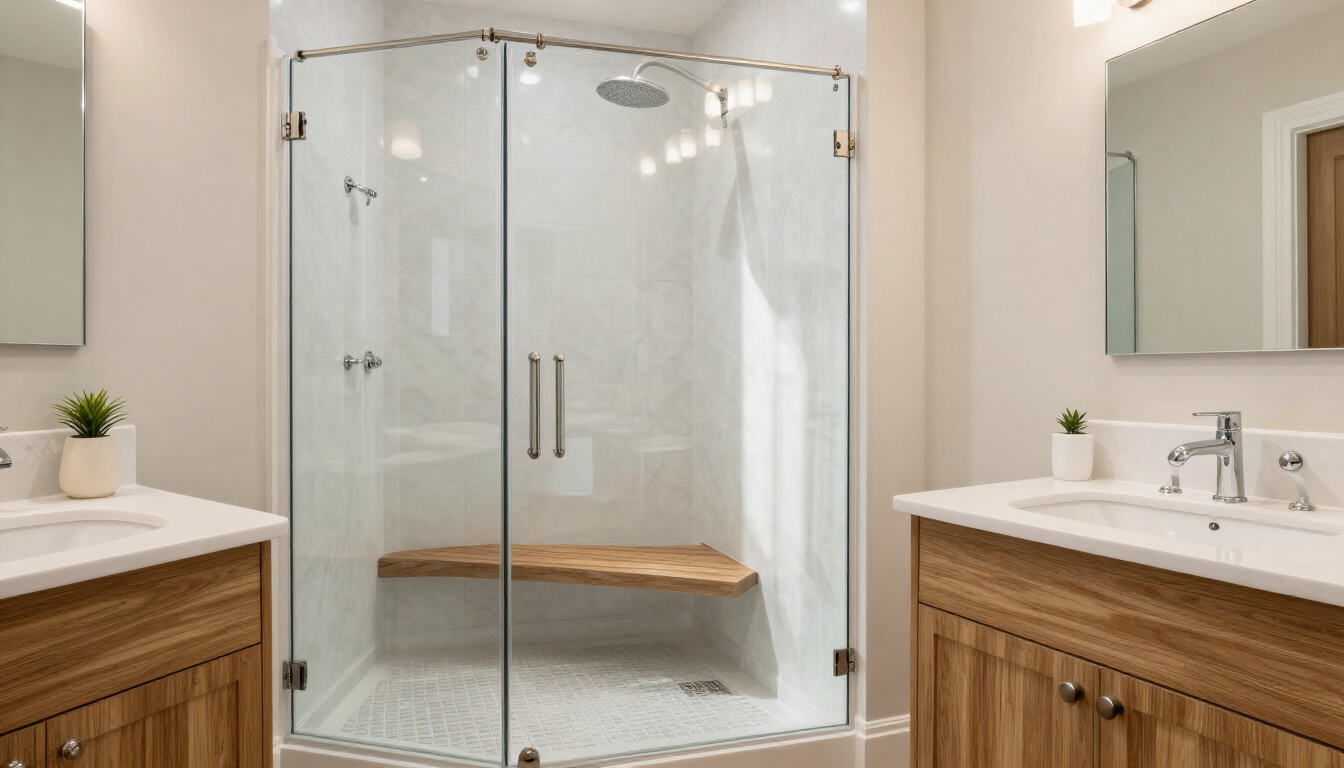
Begin with the person, not the product.
A bathroom you can still use comfortably years from now starts with the people who use it, not with a product name. Movement, reach and a place to steady yourself are planning questions. They belong in the drawing before the finishes are chosen.
01Begin with the person, not the product
Ask who showers here, what already feels unsteady, and which movements happen every day. A curb, a seat or a wider entry may help one household and be unnecessary for another. Do not treat a label as a plan, and do not assume a room meets an accessibility standard without checking the proposed work.
02Protect the route into and through the room
The path from the door to the shower, the space to dry off and the swing of the door have to stay usable. Storage and a beautiful enclosure can still make the room harder if they occupy the only standing place. Draw the route before the last fixture is added.
03Design the shower as a sequence
Entry, controls, a place to set a bottle and the way water leaves the floor are one sequence. A lower curb or a level entry changes the floor outside the shower as well as inside it. Draw that transition with the waterproofing, not after the glass is chosen.
04Plan support before the walls close
Support belongs where a hand actually reaches: at the entry, beside a seat and near the controls. Blocking has to be in the wall before tile. A bar added later is not the same decision as a bar planned with the waterproofing.
A bathroom that remains comfortable over time coordinates movement, support, reach, lighting and adaptable construction around the people who will use it.The Sarokey approach
05Make everyday items easier to reach
Towels, controls and frequently used bottles should sit where they can be reached without stepping under the water or stretching across a wet floor. Reach is a layout decision. It is not solved by adding more shelves after the room is tiled.
06Use lighting and contrast deliberately
The shower, the mirror and the floor edge should be readable, including at night. Contrast at a curb or a threshold can help a person see the change underfoot. Separate controls keep a bright task light from becoming the only light in the room.
07Document adaptability and the construction scope
Write what is built now and what the walls are prepared to accept later. Confirm what the jurisdiction requires if the entry or the room’s use is changing. The finished test is a walk through the routine, not a match to a product photograph.
Further reading
Planning guidance only. Requirements vary by address and scope. Illustrations are not documented Sarokey projects.
EPA · Lead-safe renovation planning