Count what belongs in the bathroom.
A small bathroom can feel short of storage even when the walls are already full. The useful question is not how many cabinets will fit. It is which belongings actually belong in the room, and which ones only land there because nowhere else was planned.
01Count what belongs in the bathroom
List daily items, occasional items and things that do not need to live here at all. Towels, medicines and cleaning supplies have different access needs. A count keeps the vanity from becoming a catch-all and shows whether a linen niche, a drawer bank or a hall cabinet is the better answer.
02Choose the vanity from the inside out
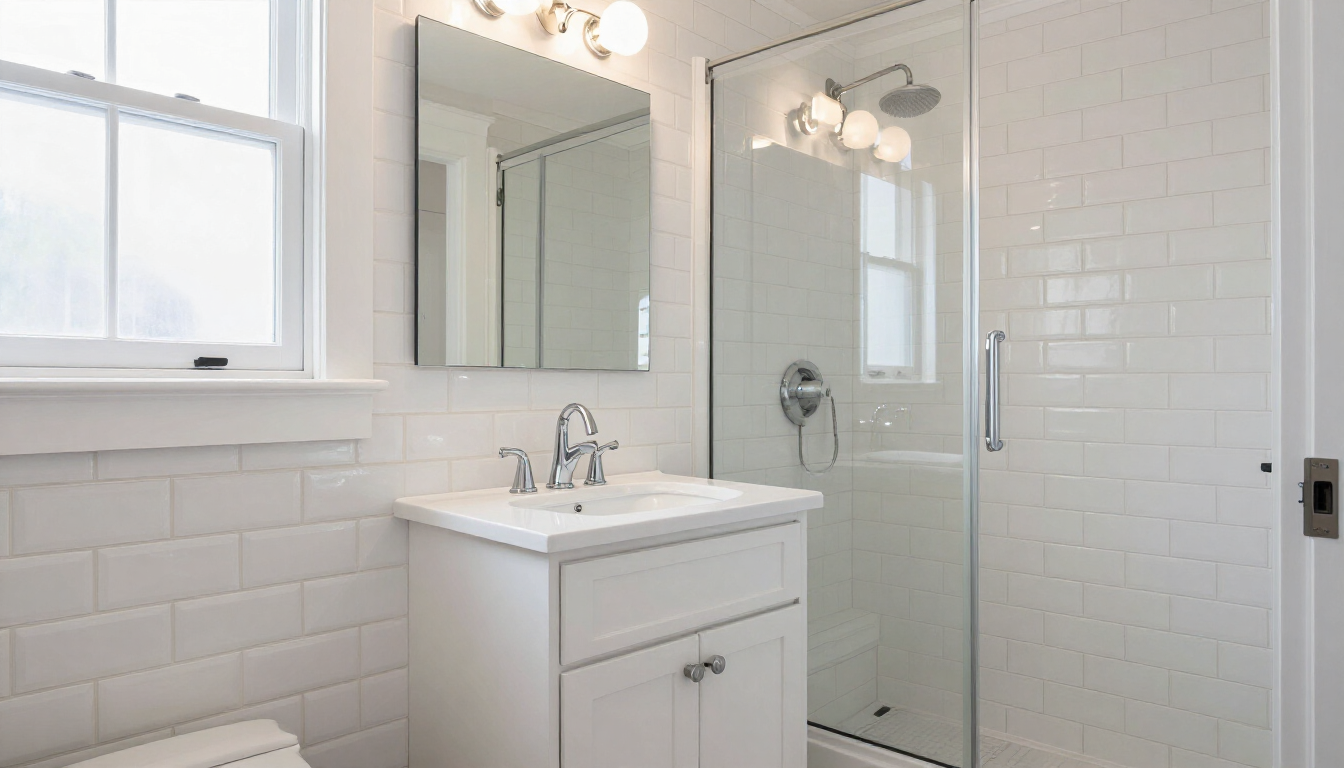
Drawers usually serve a small bath better than doors, because the contents stay visible. Measure what must fit before choosing the width. A deeper cabinet can still fail if the plumbing, the door swing and the standing space in front of it were not drawn together.
03Use wall storage without guessing what is inside
A recessed niche, a medicine cabinet or open shelves only help if the wall can accept them. Have structure and services checked before cutting. Storage above the toilet or beside the mirror should not block the light, the mirror or the path into the shower.
04Keep shower storage part of the waterproofing plan
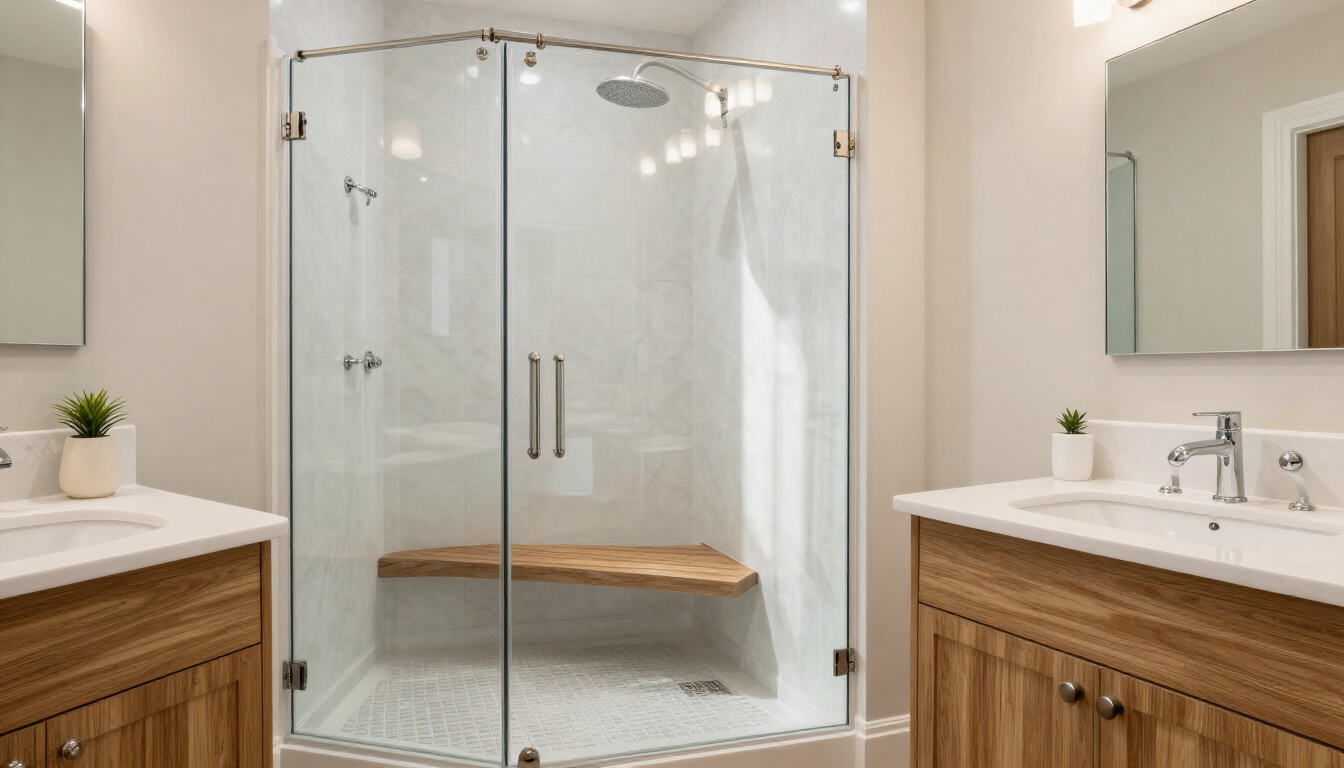
A niche or bench inside the shower is part of the waterproofing assembly, not a shelf added after tile. Plan its height for the bottles that will actually sit there, and keep the entry and the controls clear. A shelf that forces a person to reach across the water is not useful storage.
Useful bathroom storage comes from muddling real belongings into accessible locations while preserving the space needed to use the room.The Sarokey approach
05Protect the parts of the room that must stay clear
The door swing, the drying space and the path from the vanity to the shower have to remain usable. Storage that steals that floor area makes the room feel smaller, not more organized. Draw those clearances before the last cabinet is added.
06Give the finished bathroom an operating plan
Decide what is reached daily, what is restocked weekly and what leaves the room. A small Silver Spring bathroom works when the storage matches that routine and still leaves room to stand, dry off and open the door.
Further reading
Planning guidance only. Requirements vary by address and scope. Illustrations are not documented Sarokey projects.
EPA · Lead-safe renovation planning