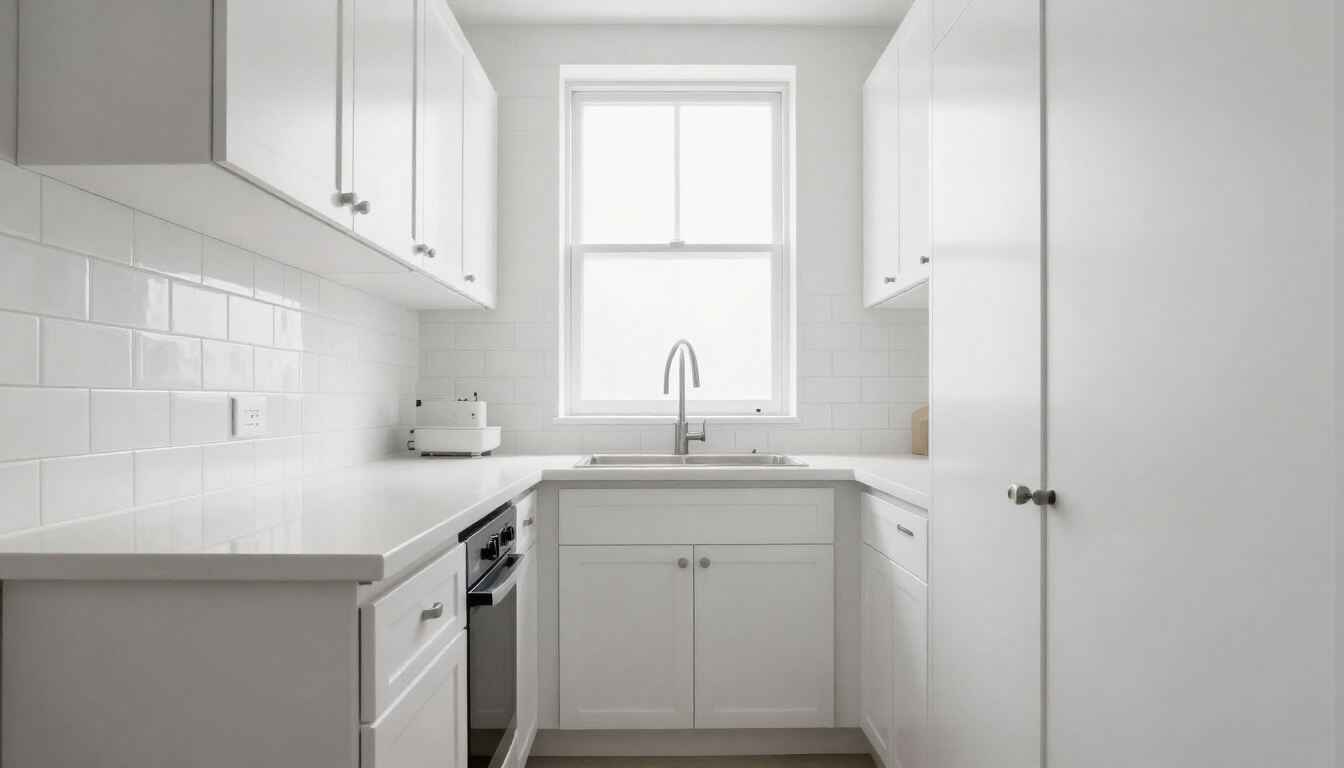
Verify what staying put actually means.
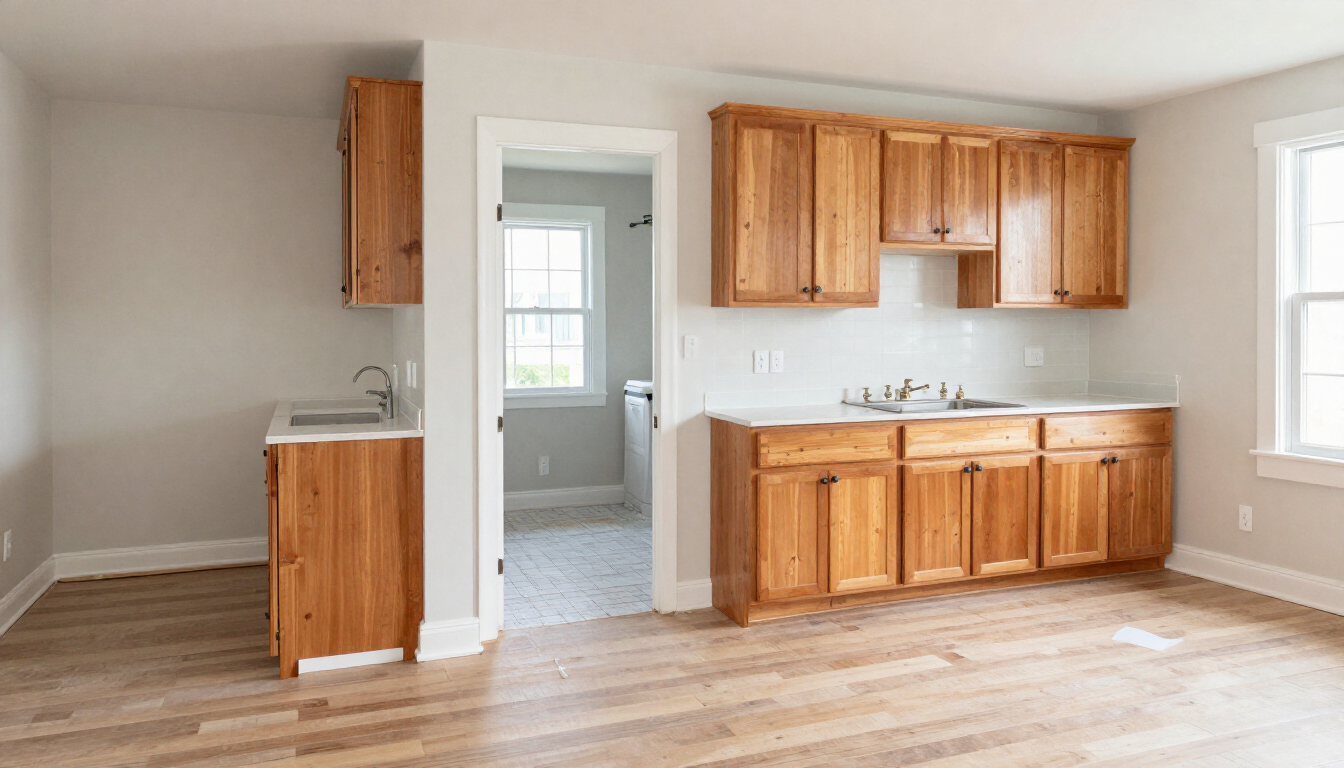
A DC galley often asks for a new kitchen and then discovers that the sink is the one thing that should stay. Leaving the plumbing in place is not a smaller ambition. It is a constraint that can make the rest of the plan clearer.
01Verify what staying put actually means
Confirm which connections truly remain: the sink waste, the dishwasher, a supply that cannot move without opening a finished floor. “No plumbing move” should be a checked statement, not a hope. If a small shift would avoid a larger problem, write that exception before the cabinets are drawn.
02Make the two cabinet runs work together
A galley is two facing runs and a path between them. Storage, landing space and appliance doors have to share that path. Draw both runs at once. A deeper cabinet on one side is not an improvement if it steals the aisle the other side needs.
03Choose appliances before closing the layout
A new dishwasher, refrigerator or range can change the run even when the sink stays. Check the next sizes against the boxes and the aisle before the layout is called final. An appliance that only fits with the door blocked is not a fit.
04Use surfaces and light to support the work
The sink zone, the cooktop and the stretch of counter between them need task light, not only a brighter ceiling. A lighter finish can help a narrow room, but sheen and colour are separate decisions. Look at samples in the galley, not in a showroom alone.
Keep the plumbing as a planning anchor while redesigning storage, appliance relationships and lighting around the way you actually cook.The Sarokey approach
05Define the scope beyond the sink
Counters, backsplash, lighting and the way the galley meets the hall are still in the project. Staying with the plumbing does not mean the scope is only a faucet. Confirm what the District requires for the proposed work, and keep drawings separate from permit fees.
Further reading
Planning guidance only. Requirements vary by address and scope. Illustrations are not documented Sarokey projects.
EPA · Lead-safe renovation planning