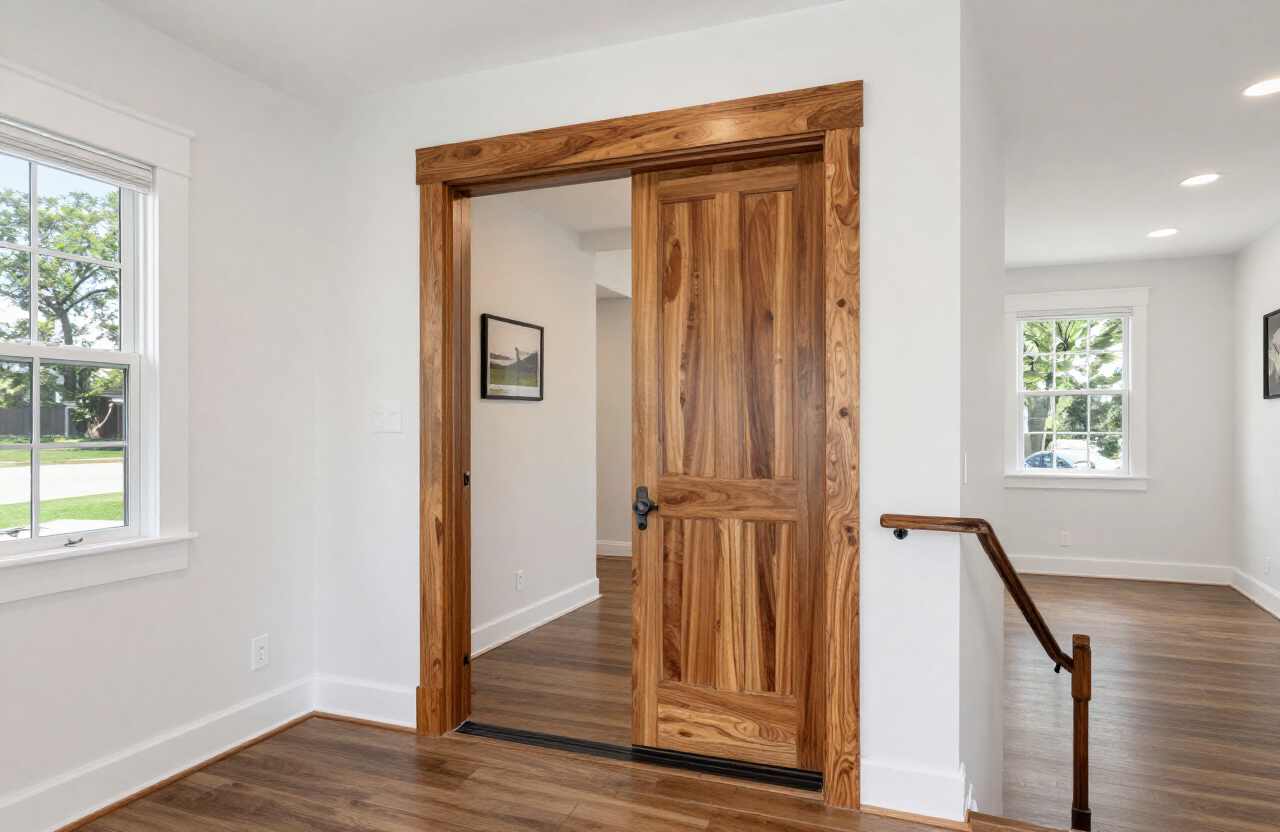
Plan the route through the whole house.
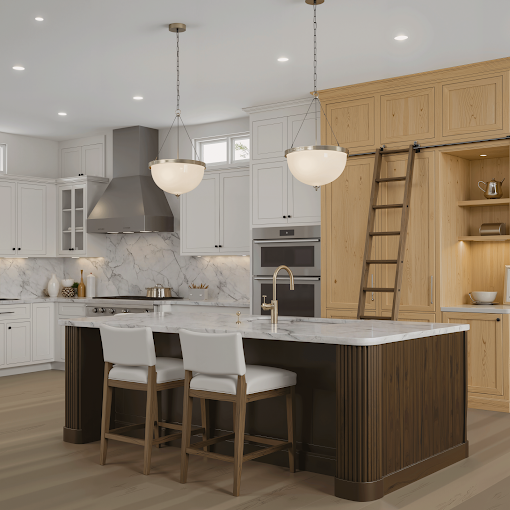
Aging in place is too often treated as a grab bar added after a fall. The more useful frame is a whole-home plan: how a person enters, moves through, bathes and rests in the house over years of changing needs. A single fixture cannot carry that. A coordinated plan can.
01Plan the route through the whole house
Walk the path from the street to the bedroom: steps at the entry, a narrow hall, a threshold that trips, a door that is hard to open. The route is the first plan. A beautiful bathroom at the top of a stair the household can no longer climb is not an accessible home.
02Bring a main-floor bath and bedroom into the plan
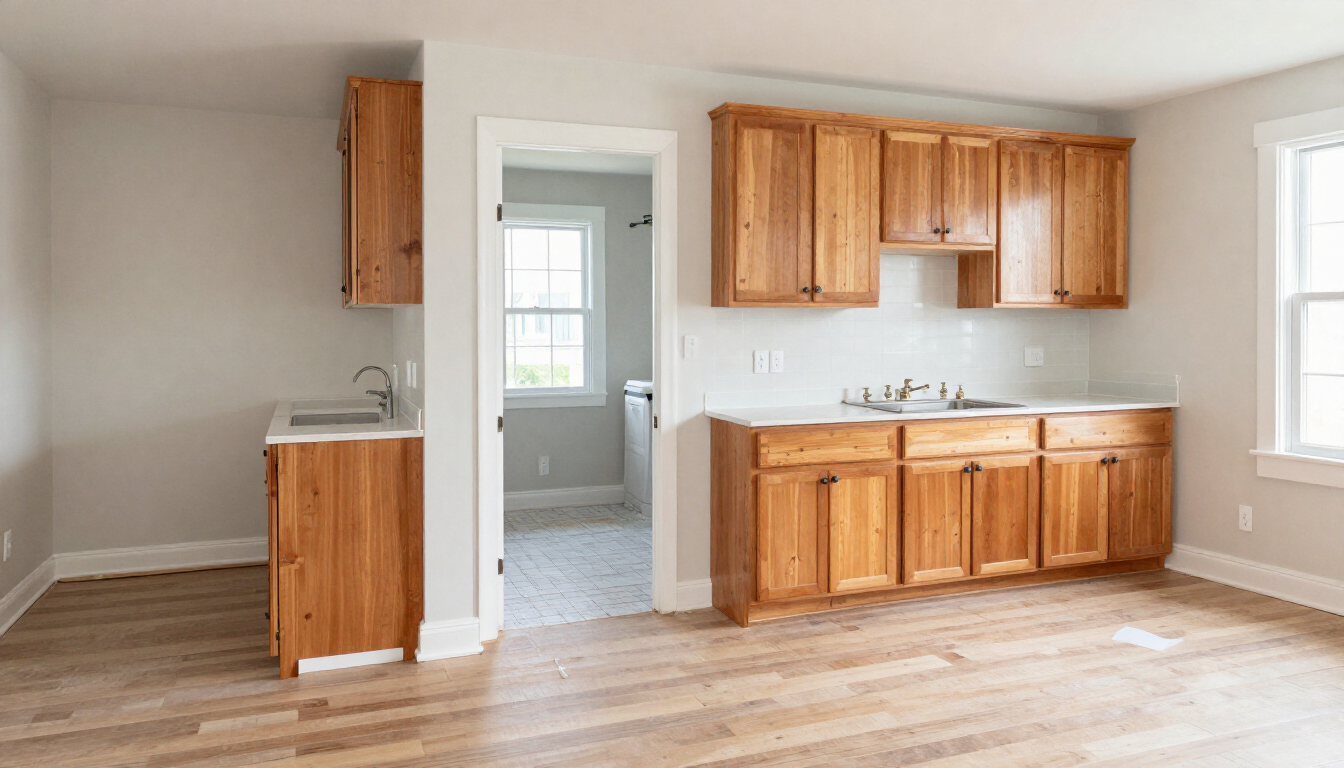
If the home has a level above, ask whether a bedroom and a full bathroom can live on the main floor now or in a future phase. Moving the primary use downstairs is a layout decision, not a furniture move. Plan the plumbing, the door widths and the route before the need is urgent.
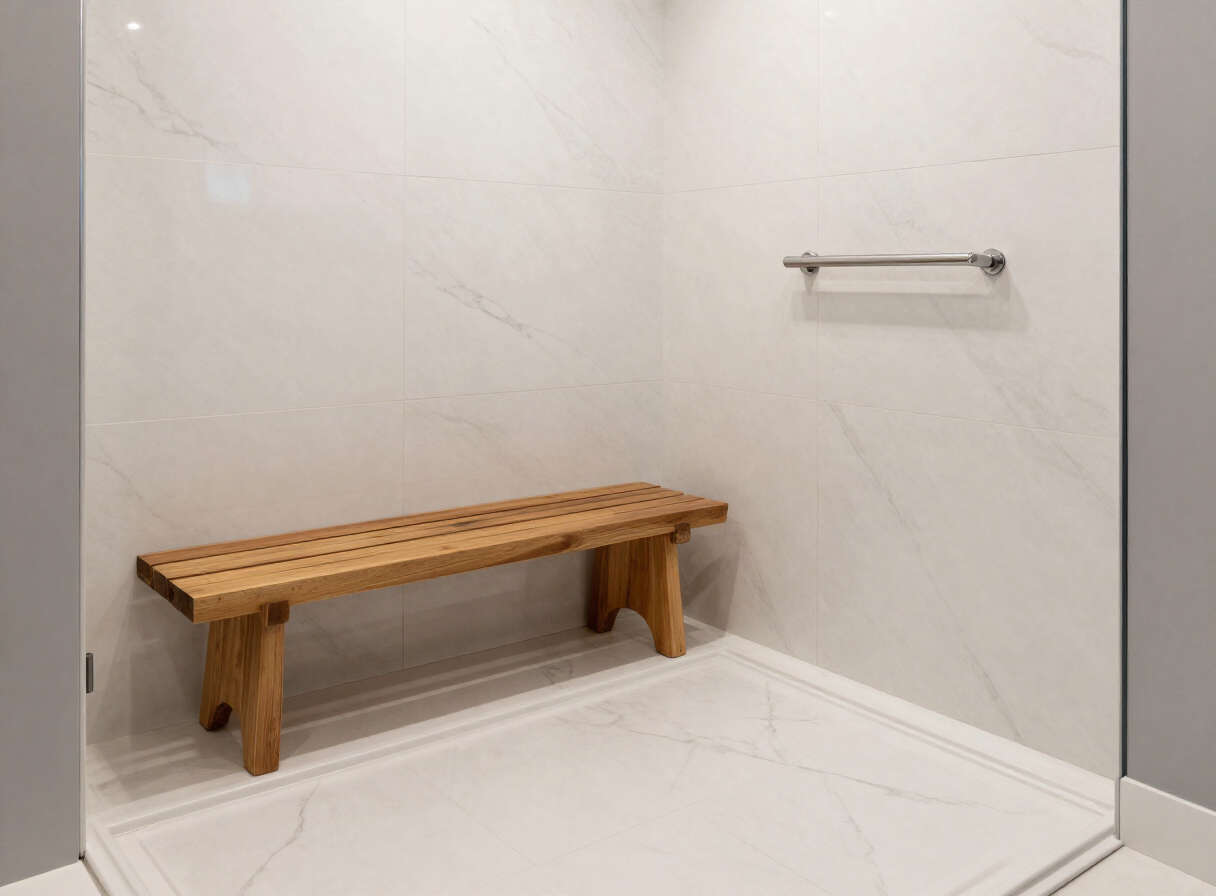
03Design the bathroom for changing needs
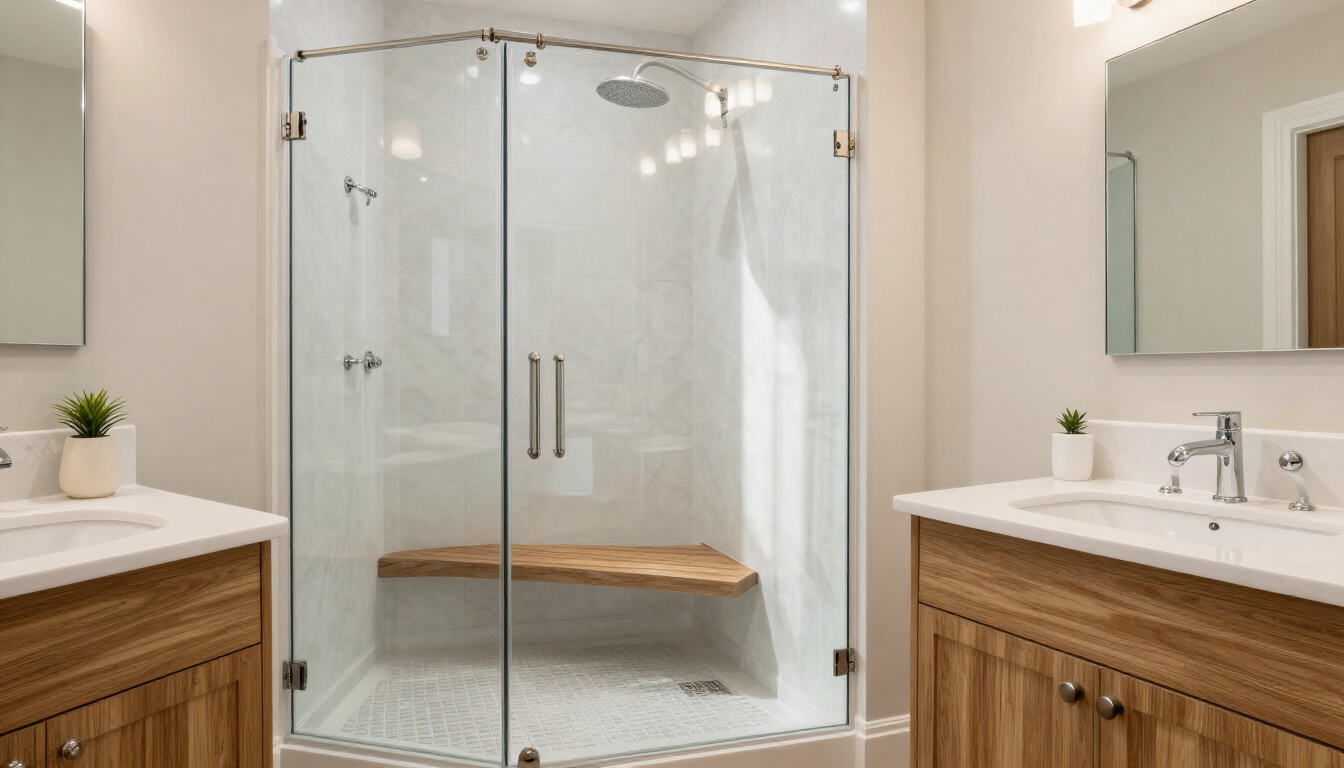
A curbless or low-curb shower, blocking for future support, a seat, reachable controls and clear floor space belong in the bathroom plan together. Support placed where a hand actually reaches has to be in the wall before tile. Do not treat a label as a plan, and confirm what the jurisdiction requires if the room’s use or entry is changing.
04Widen doorways and resolve thresholds
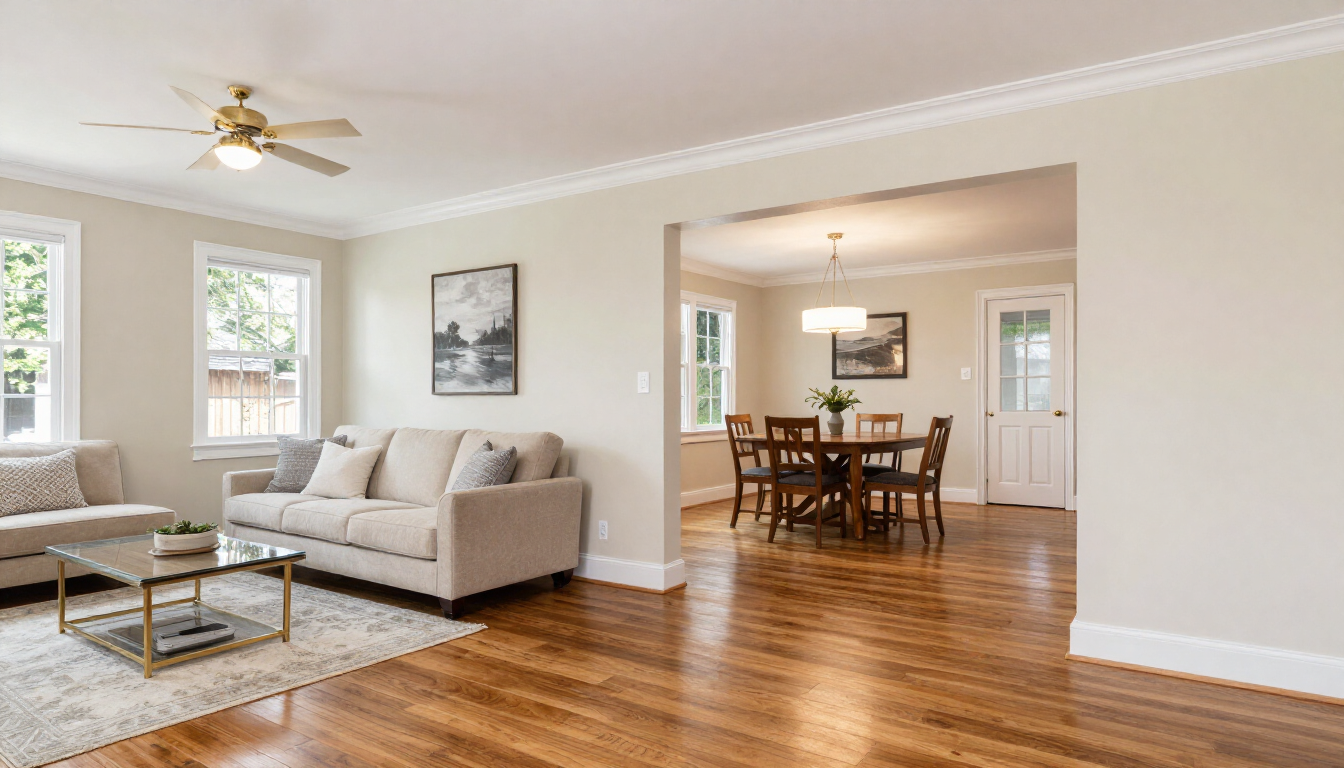
Door width, swing and the threshold strip underneath affect whether a person, a chair or a walker can pass. Widening a doorway can touch structure, trim and the floor on both sides. Decide those crossings as part of the plan, not after a doorway proves too narrow.
Plan aging in place as a coordinated whole-home strategy — entry, main floor, bathroom and future adaptability — rather than a single fixture added after a fall.The Sarokey approach
05Light the home for changing vision
Lighting needs change with age. Task light at the counter and the mirror, even illumination on stairs and transitions, and contrast at a step or threshold all help a person read the floor. Separate controls keep a bright task light from becoming the only light in the room.
06Build adaptability in now, not after a crisis
Blocking, wider doorways, a main-floor bath route and a no-step entry are far less expensive to build during a remodel than to retrofit later. Fairfax County requirements depend on the address and the proposed work; confirm the current rules before treating a drawing as approved. The goal is a home that adapts to the household over time, not a single fixture added in response to a fall.
Further reading
Planning guidance only. Requirements vary by address and scope. Illustrations are not documented Sarokey projects.
EPA · Lead-safe renovation planning