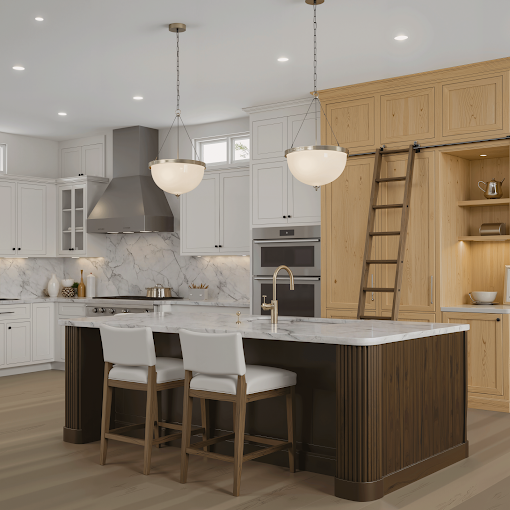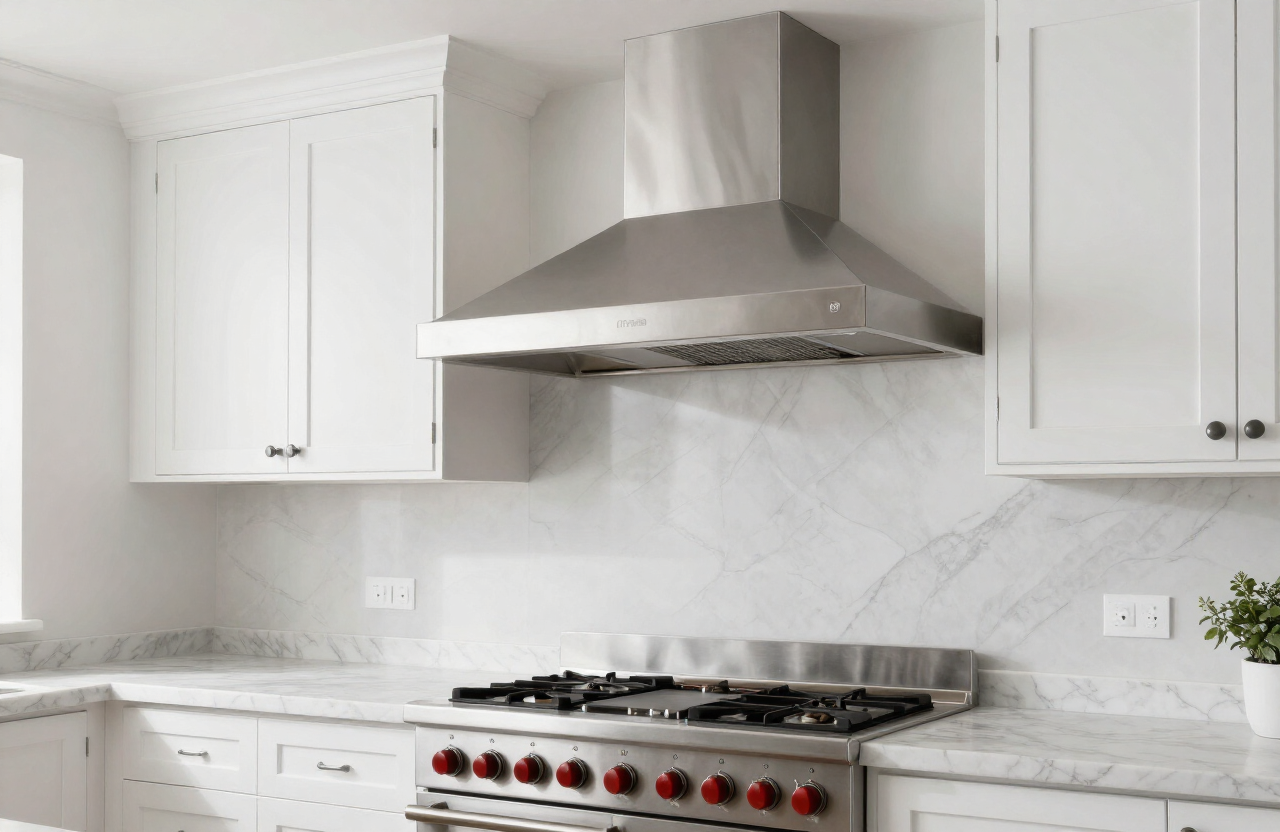
Treat the hood as part of the kitchen plan.
A range hood is often chosen for its look and then asked to clear smoke, grease and heat it was never sized for. Ventilation is a kitchen plan, not a cabinet finish. Airflow, ducting, makeup air and where the hood sits belong in the layout before the cabinet above the cooktop is drawn.
01Treat the hood as part of the kitchen plan
The hood has to match the cooktop beneath it and the cabinet run around it. A hood chosen after the cabinets are ordered can force a gap, a lower capture height or a duct route that was not planned. Place the hood with the cooktop, the ceiling and the cabinetry on the same drawing.
02Size the hood to the cooktop
A hood should be at least as wide as the cooktop, and its airflow should match how the household cooks. A high-output range needs more capture than a standard cooktop. Capture also depends on the distance from the burners to the hood. Check the recommended mounting height against the ceiling and the headroom of the cook.
03Choose the duct route before the cabinets
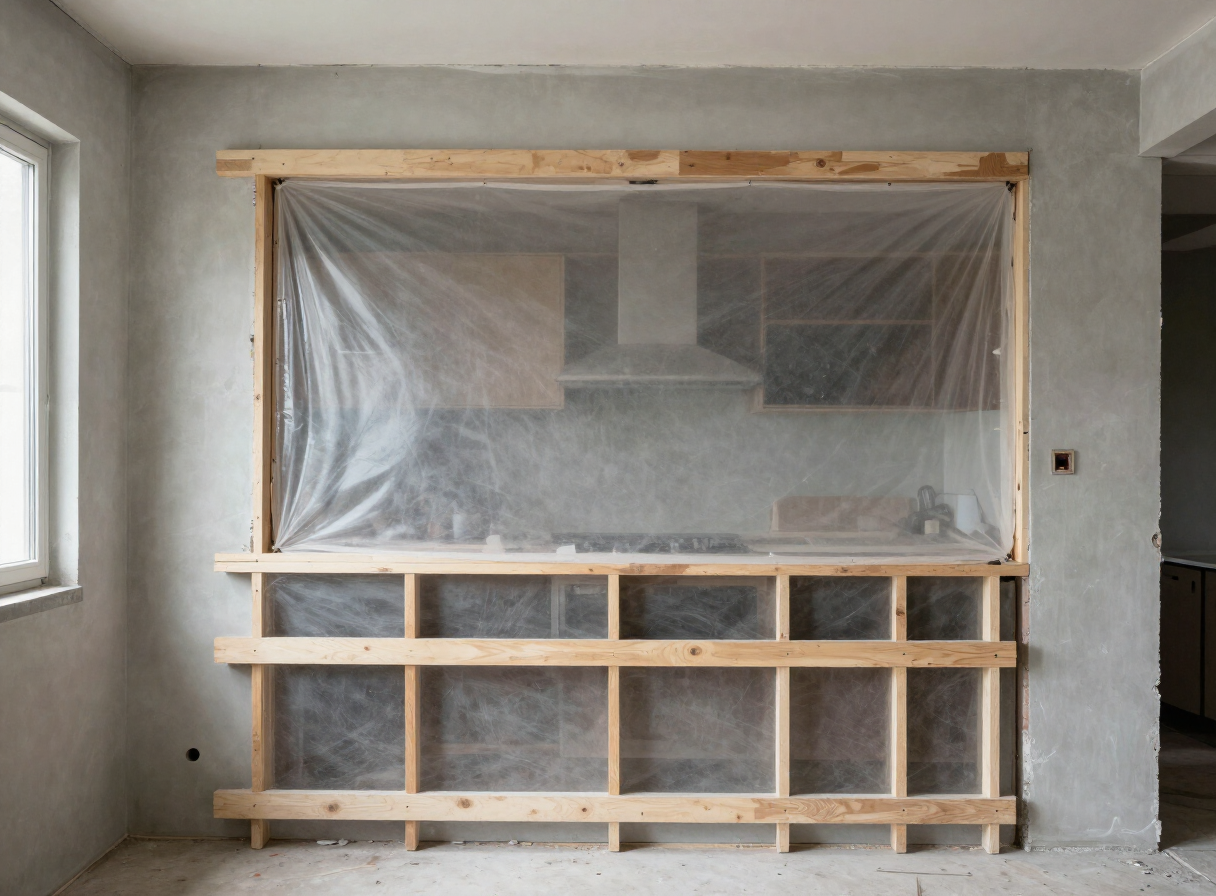
A ducted hood needs a path to the exterior that is short, direct and clear of structure, wiring and other ducts. A long or bent run reduces airflow and collects grease. Decide the route before the cabinets close the path. A recirculating hood avoids the duct but does not remove moisture or the same load of grease, and it needs its filters replaced on a schedule.
04Understand makeup air for larger hoods
A powerful exhaust hood can pull more air than the house can replace, affecting combustion appliances, drafts and other ventilation. Some high-capacity hoods require a makeup air system. Ask whether the proposed hood triggers that need, and plan the supply air with the rest of the kitchen, not after the unit is installed.
Choose a range hood by airflow, ducting and makeup air needs as part of the kitchen plan, not as a cabinet finish decided after the cooktop.The Sarokey approach
05Balance noise, capture and cleaning
A quieter hood is used more often, which is the point of ventilation. Compare sones at the airflow you will actually use, not only the top speed. Grease filters should be reachable and removable for cleaning. A hood that is hard to clean or too loud to run is one that stops working for the kitchen.
06Confirm permits and the finished arrangement
Ducting to the exterior, an exterior wall cap and any makeup air work can be part of the permit scope. Arlington County requirements depend on the address and the proposed work; confirm the current rules before treating the layout as approved. In a pre-1978 home, ask about lead-safe planning before painted surfaces or old ductwork are disturbed. Drawings for permit review are a separate service from permit fees.
Further reading
Planning guidance only. Requirements vary by address and scope. Illustrations are not documented Sarokey projects.
EPA · Lead-safe renovation planning